The Anatomy of a Chef’s Kitchen: Layouts, Custom Cabinetry, and Ventilation for Luxury Homes
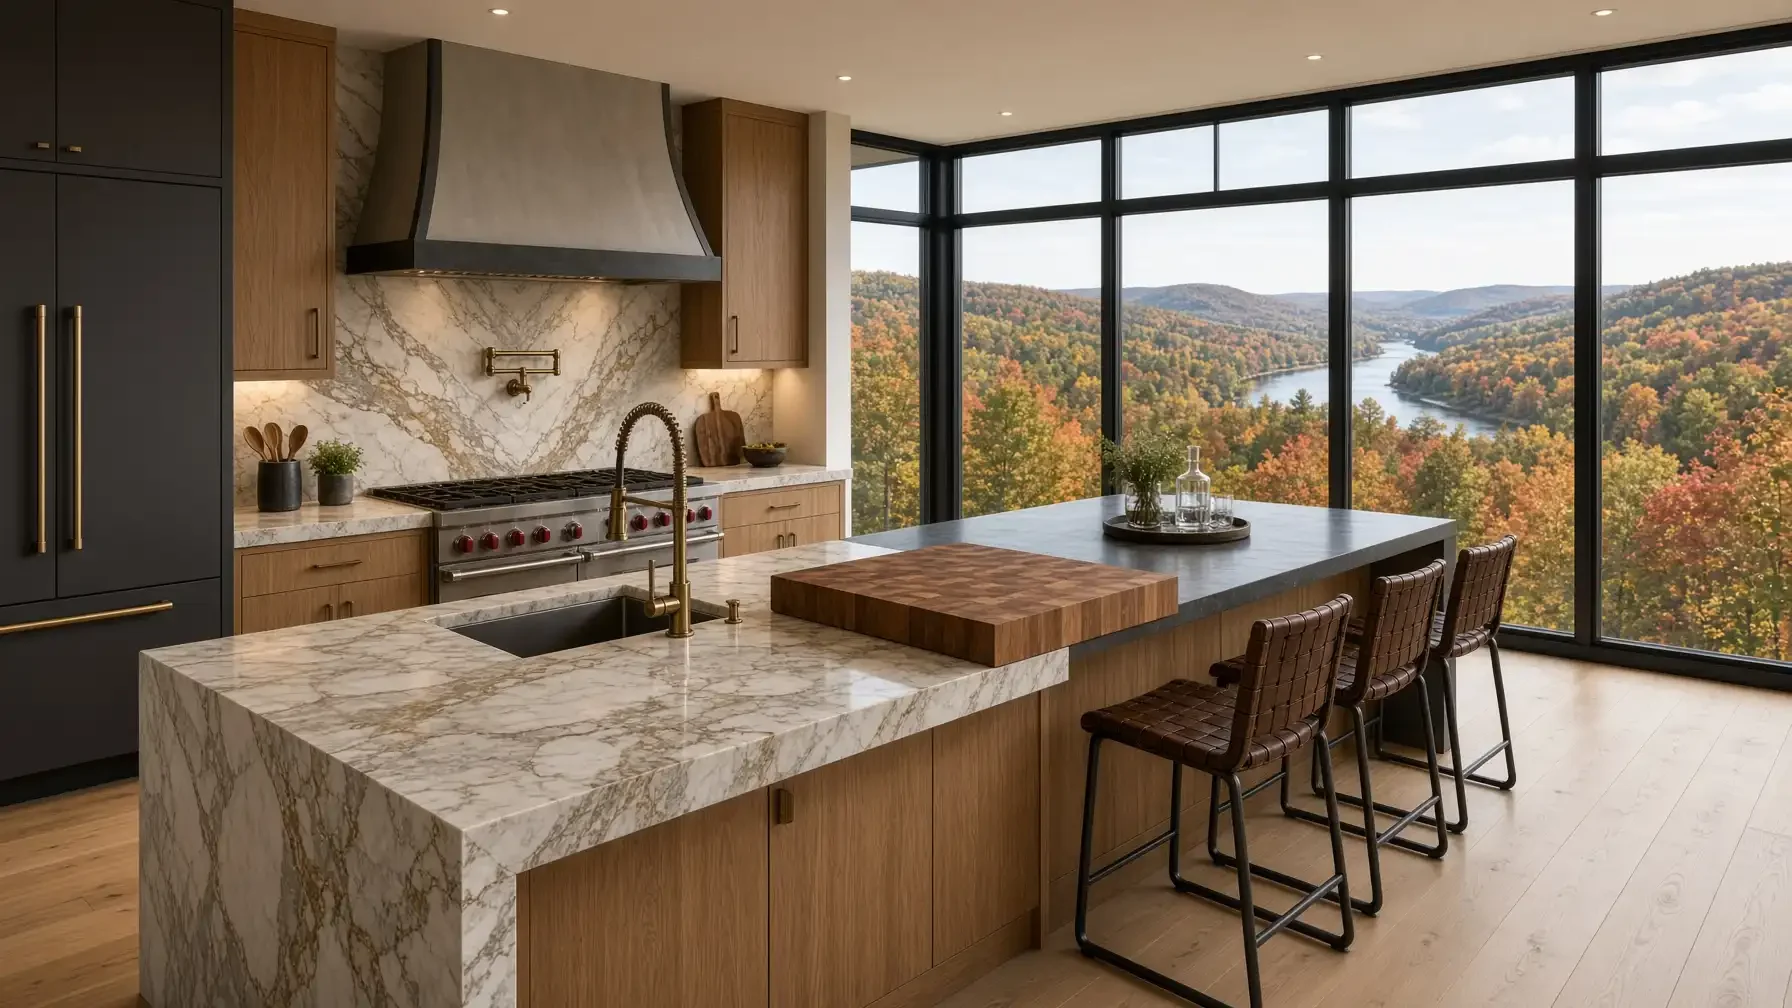
A true luxury kitchen is more than a showroom of high-end finishes and stone surfaces; it is a high-performance workspace engineered for precision, flow, and effortless entertaining. While standard residential kitchens prioritize basic appliance placement and cosmetic updates, a custom chef’s kitchen requires commercial-grade infrastructure disguised beneath bespoke craftsmanship.
Designing a culinary-grade kitchen in an estate home requires balancing heavy-duty mechanical demands with refined, livable design. From ventilation dynamics and custom millwork to structural space planning, here is the anatomy of a professional-grade kitchen built to perform.
1. Space Planning: Work Zones Over the Traditional Work Triangle
The classic kitchen "work triangle"—connecting the sink, refrigerator, and range—works well for compact, single-cook spaces. In a luxury estate, however, the kitchen functions as both a busy culinary prep zone and a social gathering hub. High-performance kitchens abandon the rigid triangle in favor of dedicated work zones.
The Dual-Island Layout
For spacious floor plans, a dual-island configuration solves the common conflict between food preparation and guest entertaining:
The Working Island: Positioned adjacent to the range and primary prep sink, this island is equipped with integrated accessories like pull-out compost bins, under-counter refrigeration drawers, and commercial-grade butcher block prep zones.
The Entertaining Island: Placed further out toward the living or dining area, this surface remains clean and open for casual seating, hors d'oeuvres, and beverage service, keeping guests out of the cook's primary prep path.
The "Mess Kitchen" or Scullery Pantry
To maintain clean aesthetic sightlines in open-concept floor plans, luxury homes increasingly integrate a hidden scullery or "back kitchen." Concealed behind seamless cabinetry panels or pocket doors, this secondary space houses heavy-use small appliances, an auxiliary dishwasher, and an extra deep sink, containing food prep clutter out of view during dinner parties.
2. Commercial-Grade Ranges and the Ventilation Science of Make-Up Air
A hallmark of a serious chef's kitchen is a high-output gas or induction range—often boasting 48 to 60 inches of cooktop space with output exceeding 60,000 to 100,000 BTUs. However, the true engineering challenge of installing a professional-grade range lies in what happens above and behind it.
Sizing High-CFM Range Hoods
High heat, heavy searing, and open flame demand substantial ventilation capacity. Standard residential hoods moving 300 to 400 CFM (cubic feet per minute) are insufficient. A commercial-grade cooking setup typically requires an exhaust hood rated between 900 and 1,500 CFM, with ductwork engineered to minimize bends and maximize airflow velocity directly out of the building envelope.
Integrating Dedicated Make-Up Air Systems
When an exhaust fan pulls 1,200 CFM of air out of a tightly sealed, modern luxury home, it creates negative air pressure. Without balance, this can pull dangerous exhaust gases (like carbon monoxide) back down fireplace flues or cause doors to slam shut.
To solve this, high-performance kitchen construction incorporates an automated Make-Up Air System. Connected directly to the home's HVAC infrastructure, this system automatically opens an intake damper and introduces conditioned, tempered fresh air back into the room at the exact rate the range hood exhausts it, maintaining optimal indoor air quality and room pressure.
3. Bespoke Millwork: Storage Engineered for Workflow
Pre-fabricated builder-grade cabinets rarely accommodate the specialized tools and workflows of an avid home cook. True luxury kitchens utilize fully custom millwork, built to exact dimensional requirements using solid hardwood framing, heavy-duty soft-close drawer slides rated for heavy cast iron, and durable furniture-grade finishes.
Ergonomic Interior Cabinet Architecture
Efficiency in a chef's kitchen comes down to seconds saved and movements eliminated. Custom cabinetry design incorporates tailored interior fittings:
Deep Pot and Pan Pull-Outs: Heavy-duty drawers positioned directly beneath or adjacent to the cooktop, eliminating the need to bend down and reach into dark base cabinets.
Integrated Spice and Oil Pull-Outs: Narrow, full-height slide-out spice racks positioned on either side of the range to keep cooking oils and seasonings at arm's reach without cluttering countertops.
Custom Cutlery and Utensil Dividers: Multi-tier solid wood inserts built to the exact specifications of professional chef knives, mandolines, and prep tools.
Concealed Appliance Garages: Cabinet bays featuring bi-fold or pocket doors with dedicated electrical outlets, allowing heavy stand mixers and espresso machines to remain plugged in and ready for use without sitting exposed.
4. Surface Resiliency: Non-Porous Durability vs. Natural Patina
Countertop selection in a high-traffic kitchen requires an intentional choice between pristine durability and natural aging. A professional kitchen environment involves high heat, acidic liquids like lemon juice and vinegar, and heavy impact.
Engineered Quartzite and Porcelain Slabs
For homeowners who prioritize zero maintenance and high resistance to etching and staining, natural hard quartzites (such as Taj Mahal) or ultra-compact sintered stone and porcelain slabs provide the visual drama of marble with superior heat, scratch, and chemical resistance.
Stainless Steel and Natural Stone Combinations
Many serious home chefs prefer pairing surfaces by work zone. Installing seamless stainless steel countertops around the primary range and sink provides an indestructible, antibacterial surface that tolerates scorching pans directly from the burner. This can be balanced by rich, honed stone or warm hardwood butcher blocks on the island, softening the aesthetic and defining the gathering space.
5. Auxiliary Plumbing and Specialized Fixtures
Plumbing in a chef's kitchen goes well beyond a basic undermount sink and pull-down faucet. Dedicated fixtures streamline repetitive tasks and elevate the utility of the room:
Over-Range Pot Fillers: A swing-arm cold water faucet installed directly into the backsplash behind the range eliminates the physical strain of carrying heavy water-filled stockpots across the kitchen floor.
Commercial Pre-Rinse Faucets and Deep Basin Sinks: Heavy-gauge, 16-gauge stainless steel or fireclay workstations equipped with integrated cutting boards, colanders, and high-pressure spray wands handle large cookware with ease.
Secondary Prep Sinks: Dedicated bar or prep sinks installed in the working island prevent bottle-necks between multiple cooks or prep hands.
Dedicated Beverage Infrastructure: Built-in under-counter reverse osmosis water filtration, instant hot water dispensers, and integrated commercial-grade pebble ice makers complete the operational footprint.
Building a Culinary Space That Performs for Generations
A high-end kitchen is one of the most complex structural, mechanical, and architectural undertakings in residential construction. True luxury is not just defined by what meets the eye on surface level; it is driven by what lies inside the walls—the duct sizing, the dedicated electrical circuits, the subfloor reinforcement, and the precision joinery.
Whether you are planning a full-scale estate build or reimagining an existing footprint, collaborating with a builder who understands the intricate technical choreography of luxury kitchen construction ensures your space is as durable and efficient to cook in as it is stunning to admire.